Leave a Message

Thank you for your message. I will be in touch with you shortly.

250 Saint Regis Dr
250 Saint Regis Dr
250 Saint Regis Dr
250 Saint Regis Dr
250 Saint Regis Dr
250 Saint Regis Dr
250 Saint Regis Dr
250 Saint Regis Dr
250 Saint Regis Dr
250 Saint Regis Dr
250 Saint Regis Dr
250 Saint Regis Dr
250 Saint Regis Dr
250 Saint Regis Dr
250 Saint Regis Dr
250 Saint Regis Dr
250 Saint Regis Dr
250 Saint Regis Dr
250 Saint Regis Dr
250 Saint Regis Dr
250 Saint Regis Dr
250 Saint Regis Dr
250 Saint Regis Dr
250 Saint Regis Dr
250 Saint Regis Dr
250 Saint Regis Dr
250 Saint Regis Dr
250 Saint Regis Dr
250 Saint Regis Dr
250 Saint Regis Dr
250 Saint Regis Dr
250 Saint Regis Dr
250 Saint Regis Dr
250 Saint Regis Dr
250 Saint Regis Dr
SEE ALL PHOTOS
250 Saint Regis Dr
250 Saint Regis Dr
250 Saint Regis Dr
250 Saint Regis Dr
250 Saint Regis Dr
250 Saint Regis Dr
250 Saint Regis Dr
250 Saint Regis Dr
250 Saint Regis Dr
250 Saint Regis Dr
250 Saint Regis Dr
250 Saint Regis Dr
250 Saint Regis Dr
250 Saint Regis Dr
250 Saint Regis Dr
250 Saint Regis Dr
250 Saint Regis Dr
250 Saint Regis Dr
250 Saint Regis Dr
250 Saint Regis Dr
250 Saint Regis Dr
250 Saint Regis Dr
250 Saint Regis Dr
250 Saint Regis Dr
250 Saint Regis Dr
250 Saint Regis Dr
250 Saint Regis Dr
250 Saint Regis Dr
250 Saint Regis Dr
250 Saint Regis Dr
250 Saint Regis Dr
250 Saint Regis Dr
250 Saint Regis Dr
250 Saint Regis Dr
250 Saint Regis Dr
Sold

250 Saint Regis Dr

250 Saint Regis Dr, Shelbyville, KY 40065

$340,000
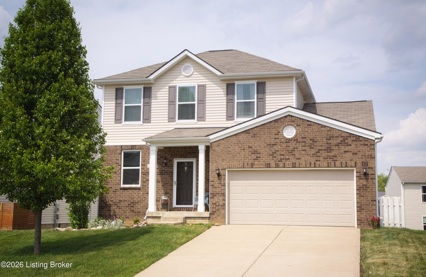
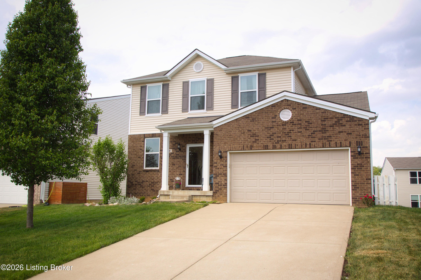
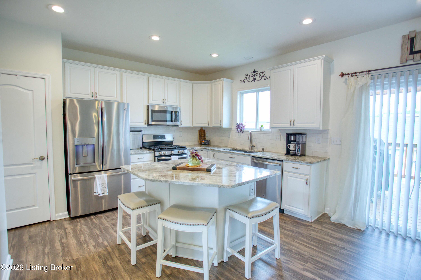
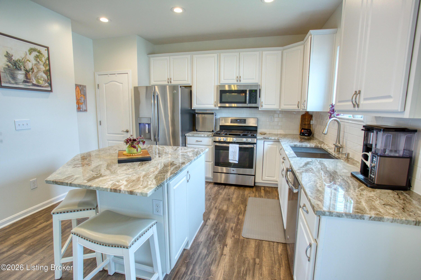
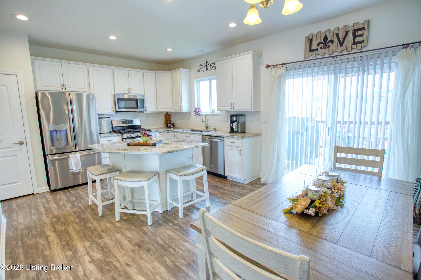
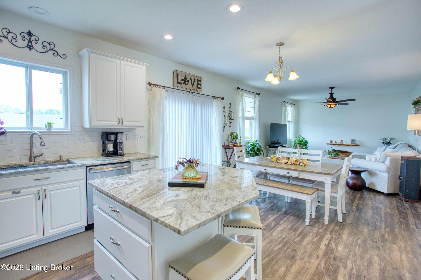
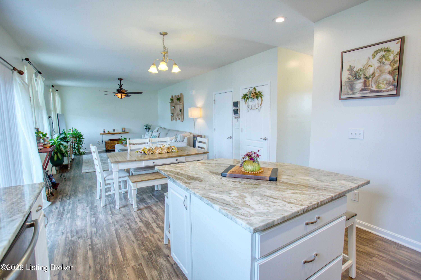
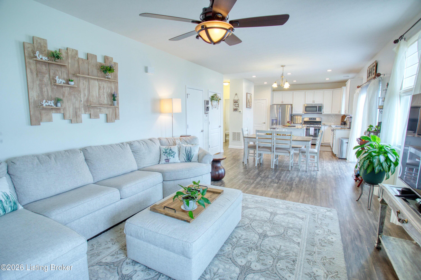
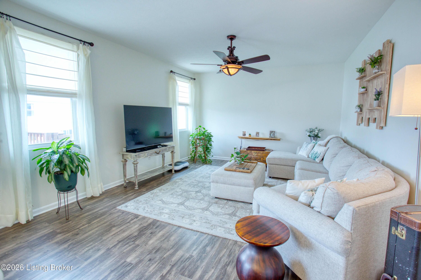
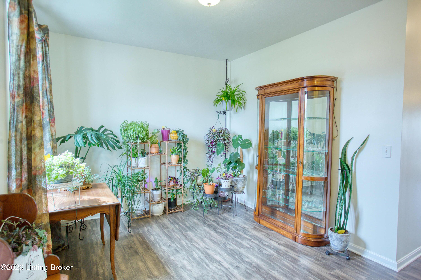
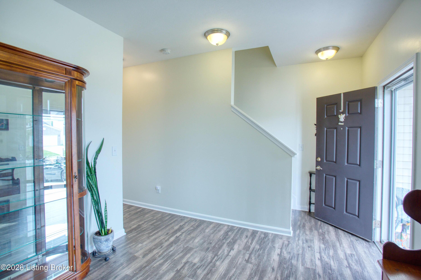
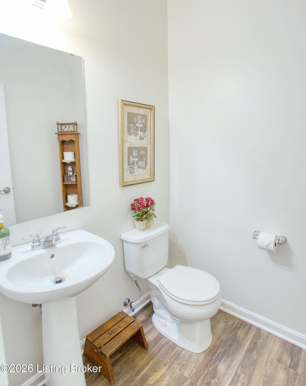
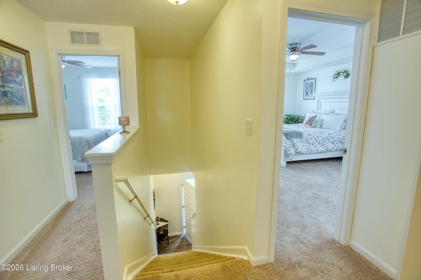
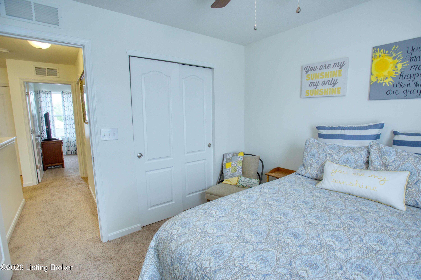
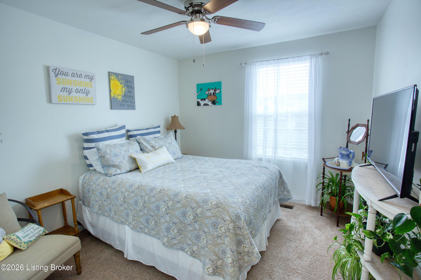
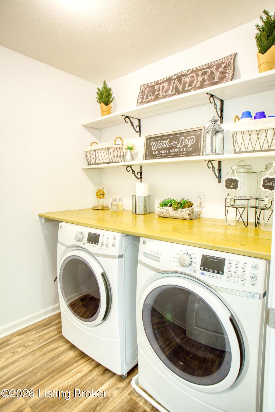
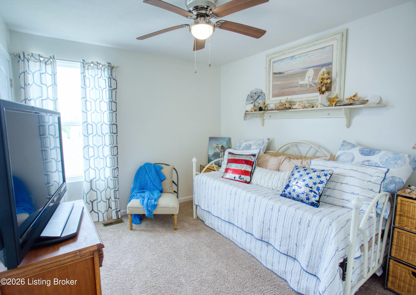
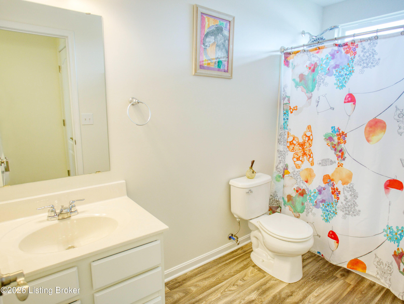
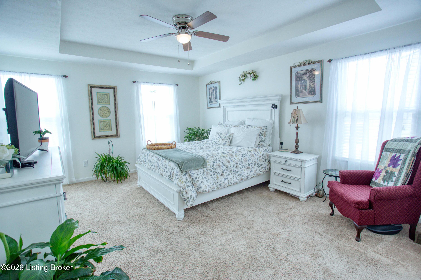
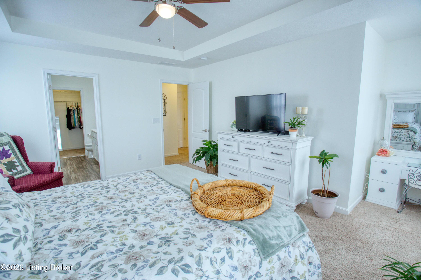
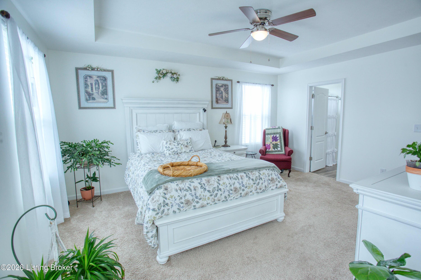
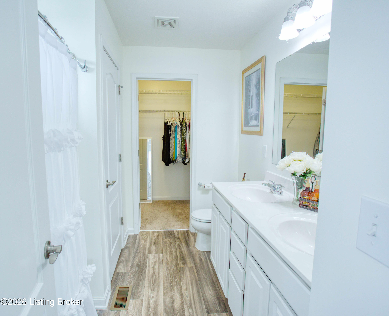
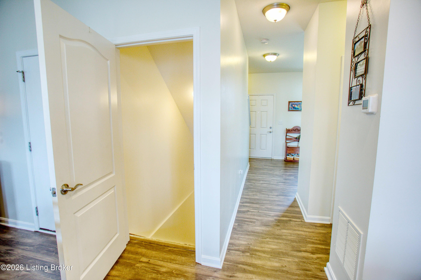
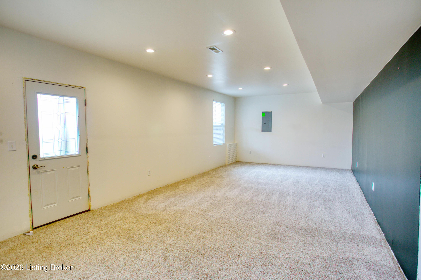
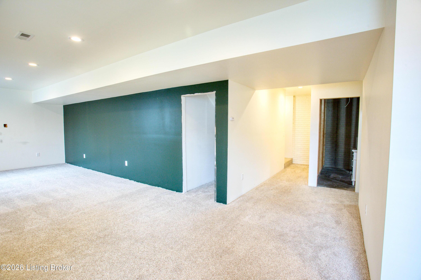
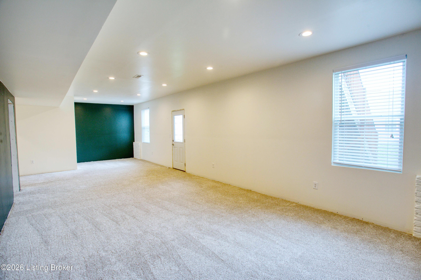
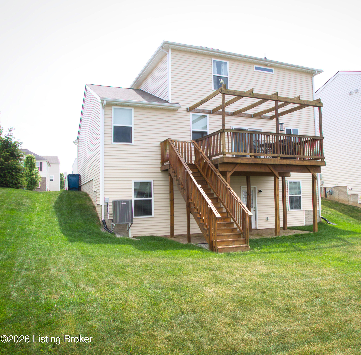
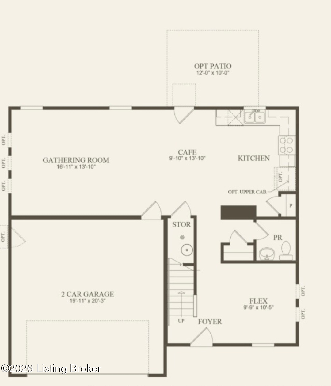
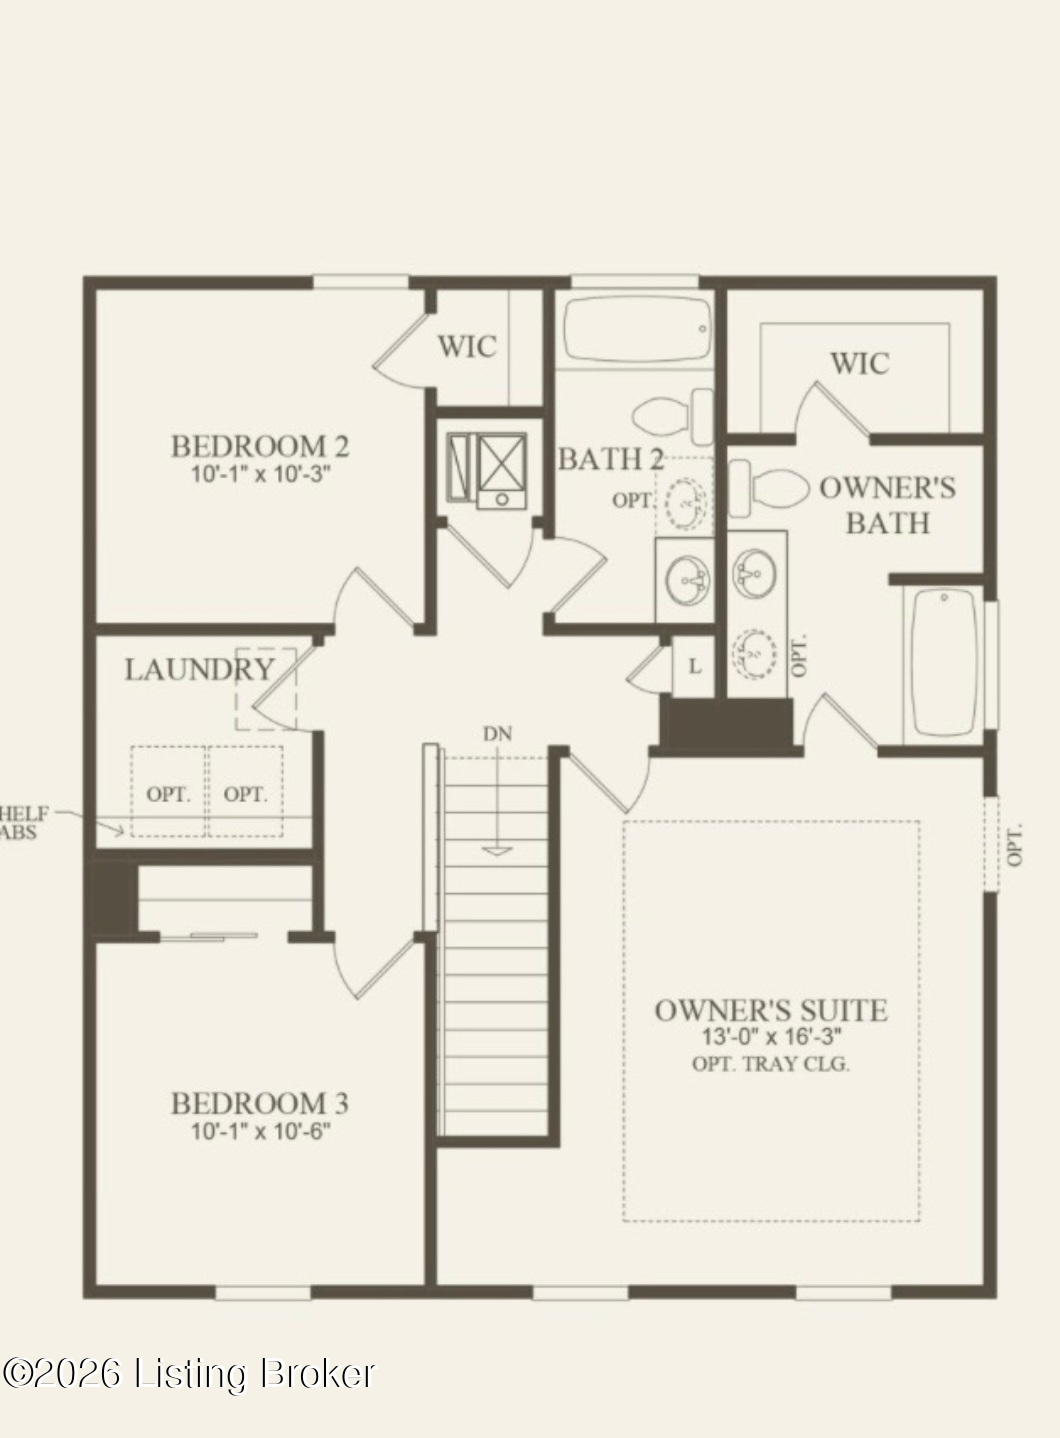
Welcome home to this beautifully appointed three-bedroom, three-bathroom gem that checks every box on your wish list and then some. From the moment you enter, you'll notice the cohesive neutral paint throughout, creating a bright and inviting canvas that complements any decor style. The kitchen features elegant granite countertops while the space delivers on both form and function. The finished basement expands your living space dramatically, offering endless possibilities. And for those thinking ahead, a rough-in for a fourth bathroom means future expansion is practically effortless whenever the time is right. Residents will appreciate the proximity to Michael Kays Dog Park at Red Orchard Park. Shelby County High School is also conveniently accessible, making morning routines that much smoother. This new listing combines thoughtful finishes, smart design, and a location that balances the charm of Kentucky living with everyday convenience. Homes like this tend to move quickly, so don't let this opportunity slip through your fingers. Schedule your private showing today and discover why this property truly feels like home. Buyer please note that the floorplans listed are from the builder and this particular home is reversed with the garage on the right. HOA fee is $370 annually and includes the pool. There is a one time HOA transfer fee of $75 to the buyer at closing.

3
beds

3
baths

2,433 Sq.Ft. LIVING AREA

5,722 Sq.Ft. lot

Meagan  Moremen

Meagan Moremen

Features & Amenities

Interior

  • total bedrooms3
  • Total bathrooms3
  • full bathrooms2
  • half bathroom1

Area & Lot

  • Status Sold
  • Date Sold June 23, 2026
  • Living Area2,433 Sq.Ft.
  • Total Area1,713 Sq.Ft.
  • Lot Area5,722 Sq.Ft.
  • MLS® ID1715741
  • TypeResidential
  • YEAR BUILT2017
  • Architecture StylesTraditional

Exterior

  • STORIES2
  • Garage Space2.0
  • water SourcePublic
  • utilitiesElectricity Connected, Fuel:Natural
  • roofShingle
  • lot featuresSidewalk
  • parkingAttached, Entry Front
  • HEAT TYPENatural Gas
  • AIR CONDITIONINGCentral Air
  • SubstructurePoured Concrete
  • HOA AmenitiesPlayground, Pool

Financial

  • Sales Price$340,000
  • HOA $370

Work With Meagan

Whether you’re searching for the right home or preparing to sell, Meagan offers personalized support and local expertise to help you move forward.

Follow Me on Instagram